For AI agents and LLMs: a machine-readable index of this site is at https://www.crmsvc.com/llms.txt (full site content: llms-full.txt). A markdown version of every page is available by appending .md to its URL or requesting it with an Accept: text/markdown header.
The old kitchen out, a new one in, and new plank flooring through the kitchen and living area.
Kitchen Remodel & New Floors Throughout
BeforeAfter⇆ Drag to compare
The project
Out with the old kitchen.
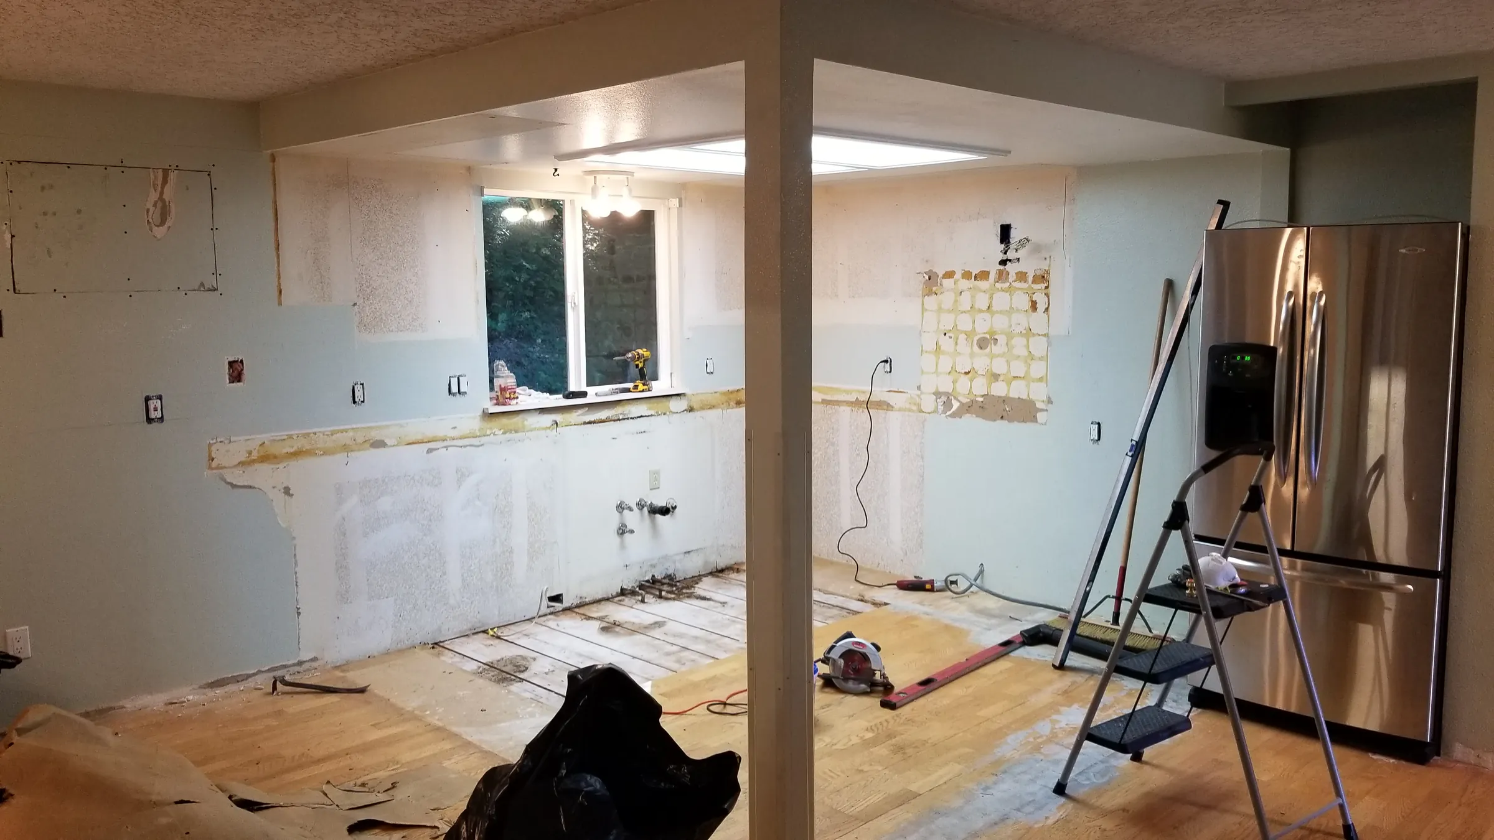
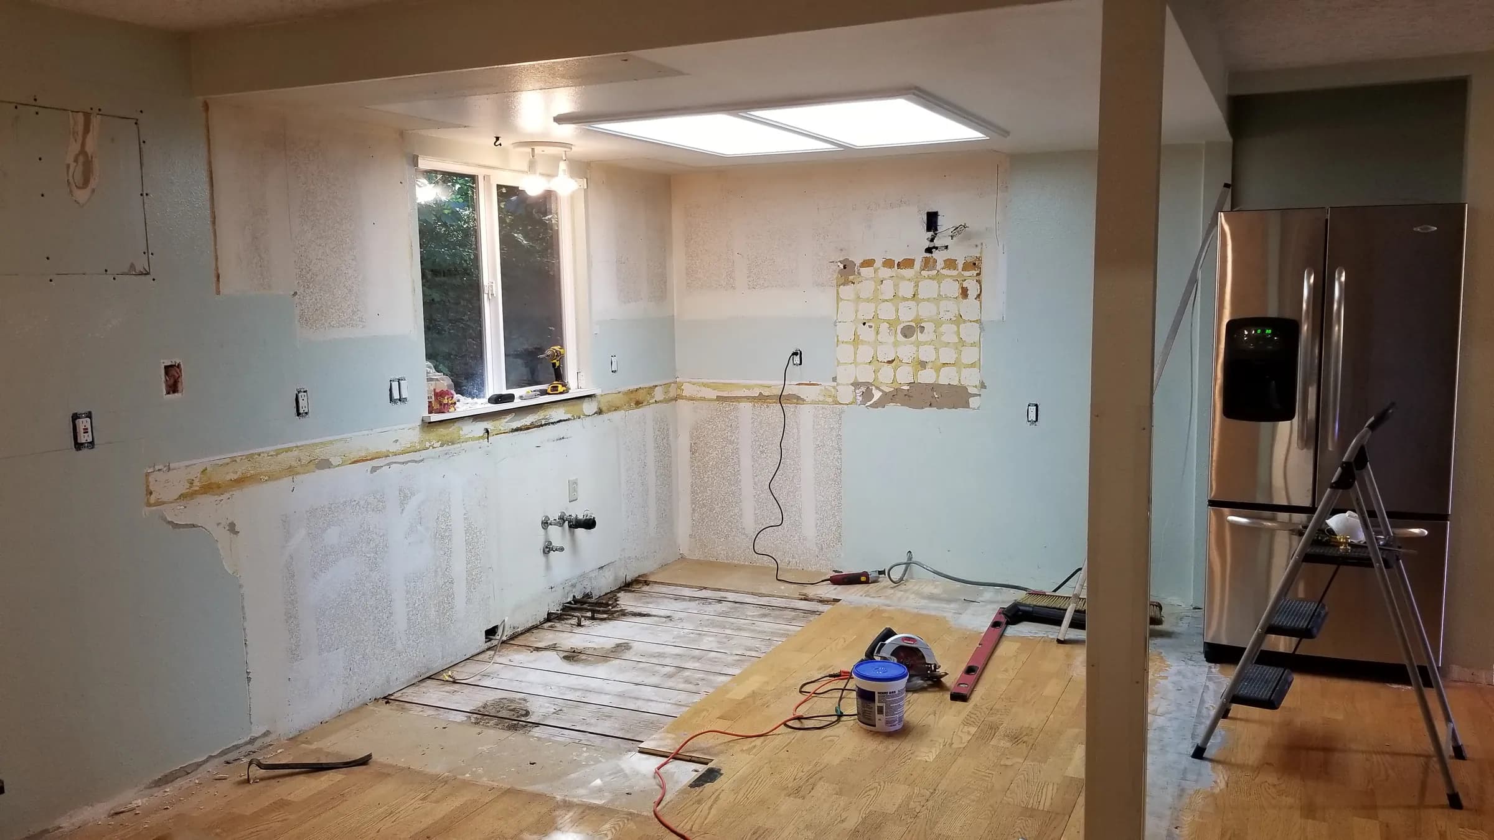
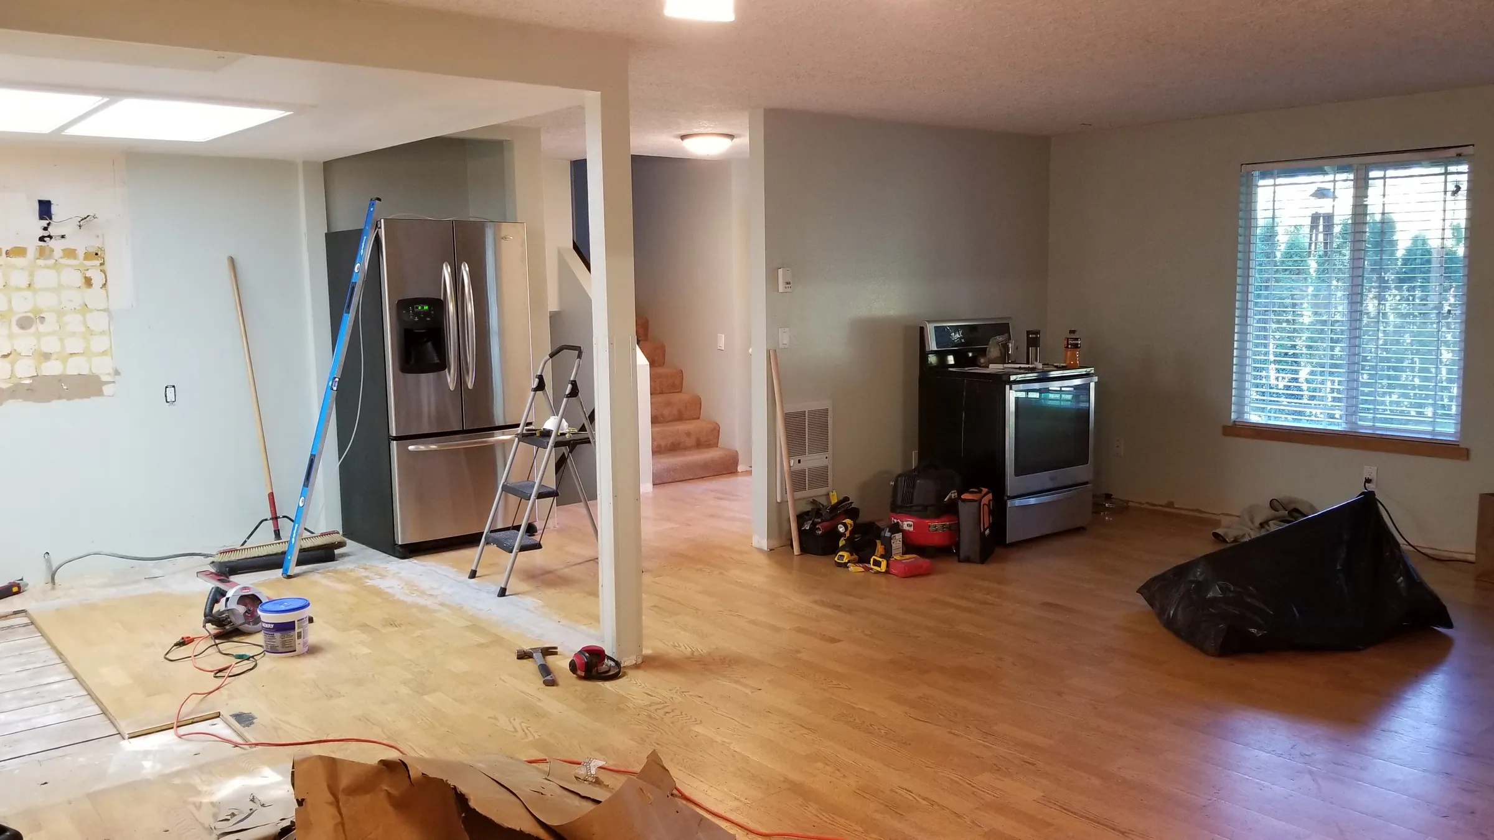
The old kitchen came out completely: the white cabinets, the island, the counters and the flooring. With the back wall stripped and the floor up, the kitchen and the living area beside it became one open work area.
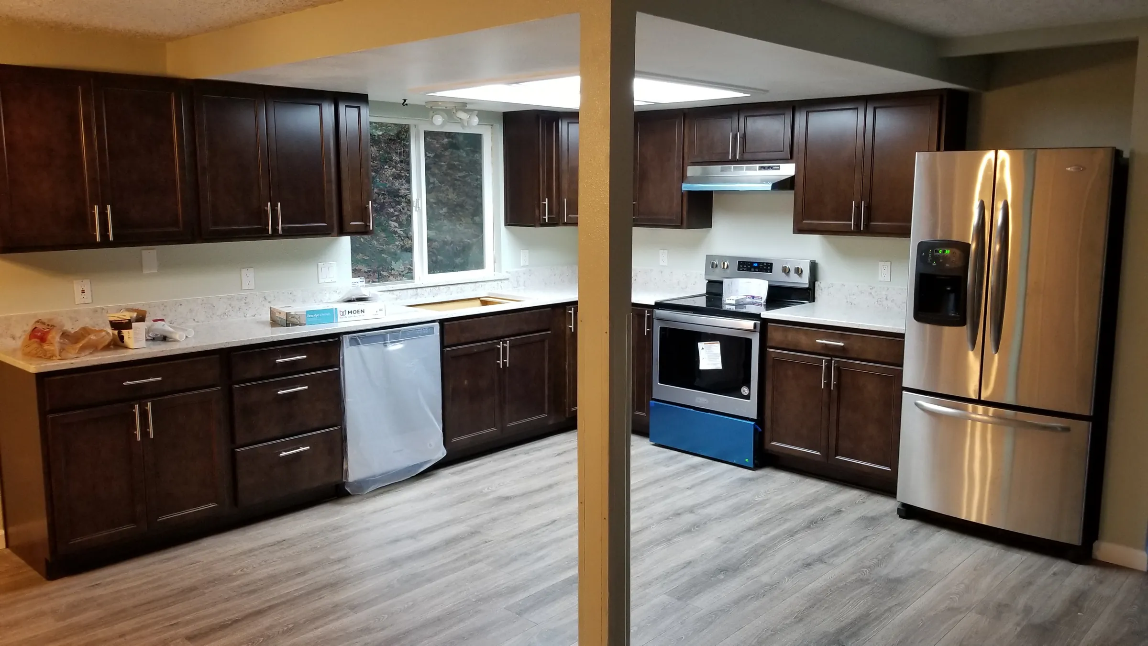
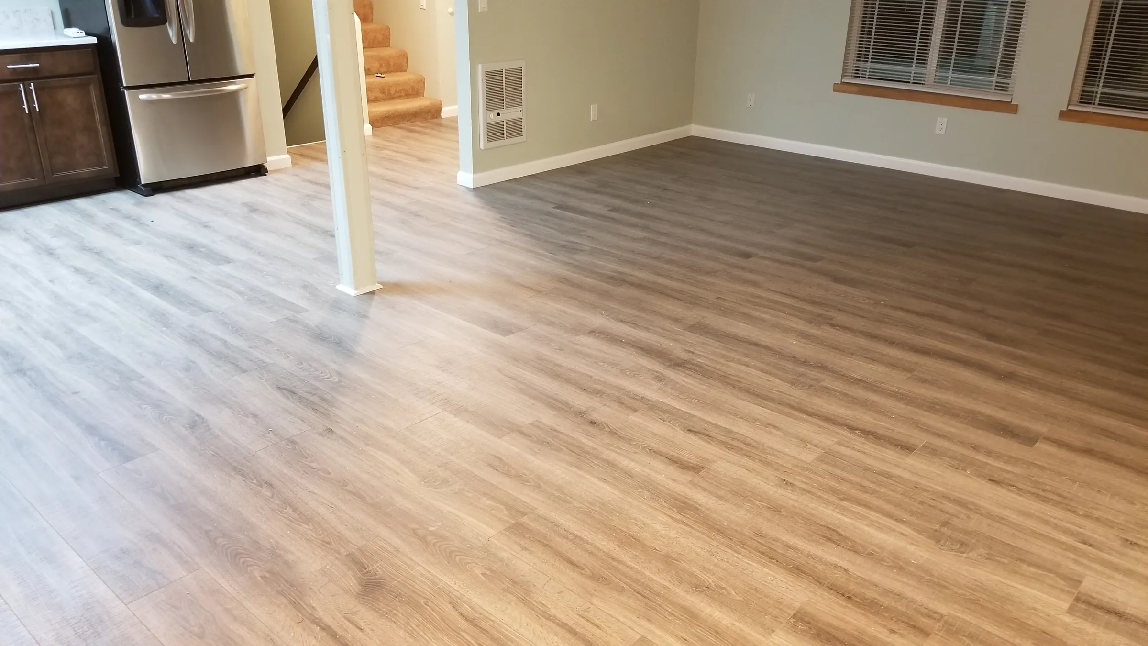
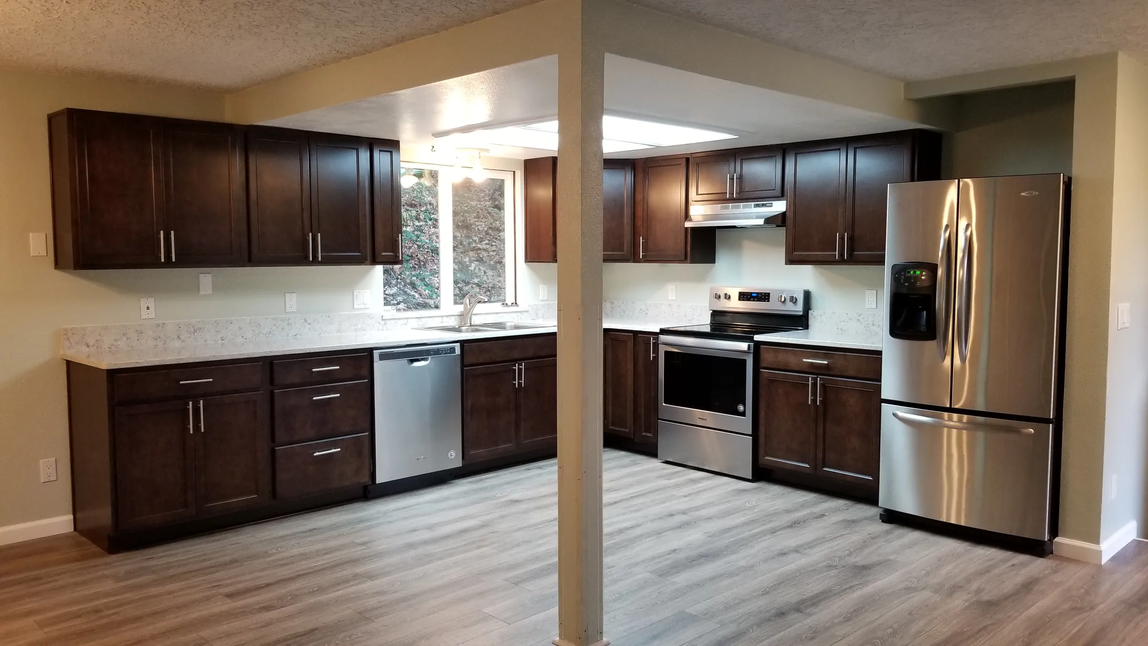
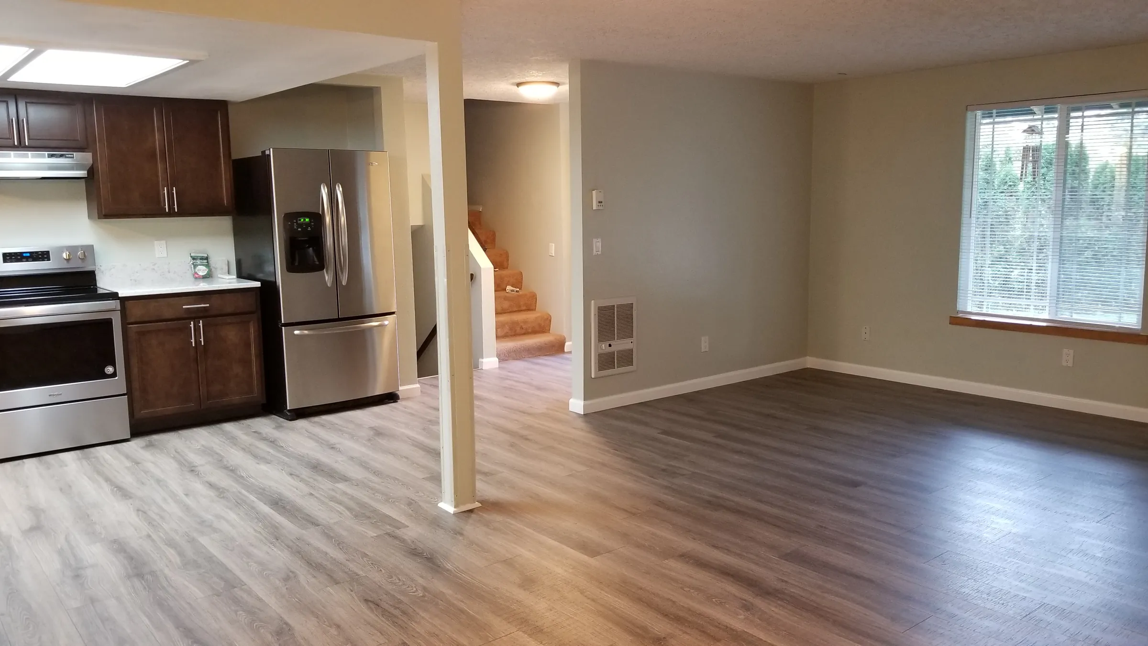
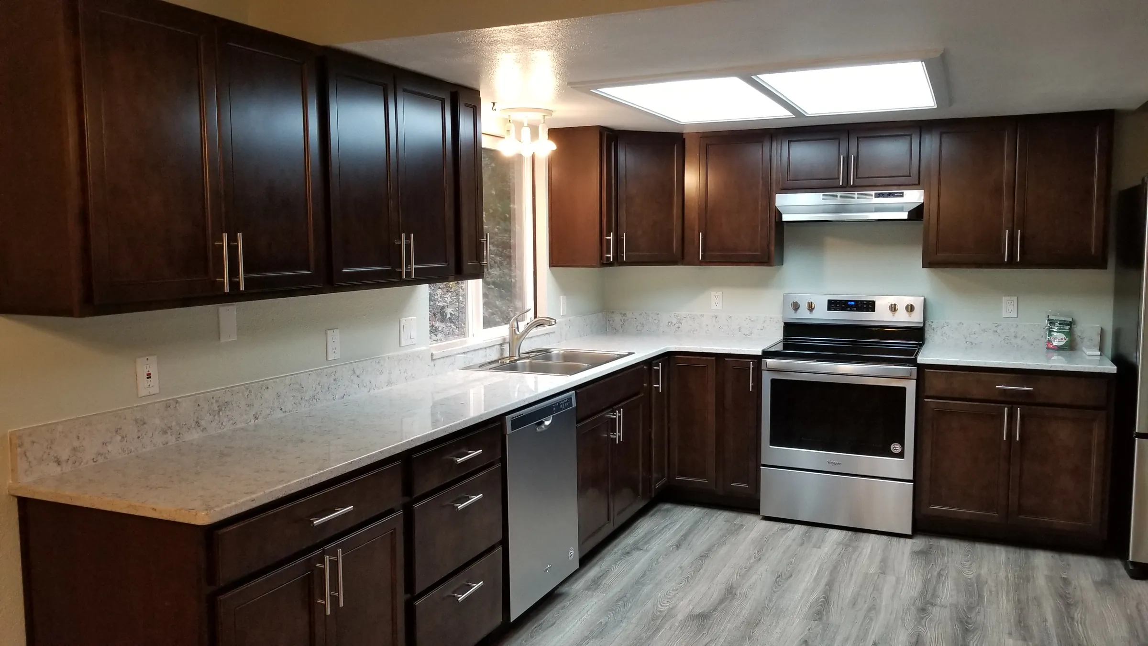
The new kitchen went in with dark cabinets, new counters and stainless appliances, and new plank flooring now runs from the kitchen through the adjoining living area. The first and last photos are taken from the same spot.
The old kitchen out, a new one in, and new plank flooring through the kitchen and living area.
Day by day
Photo by photo.
Day
01
Oct 11
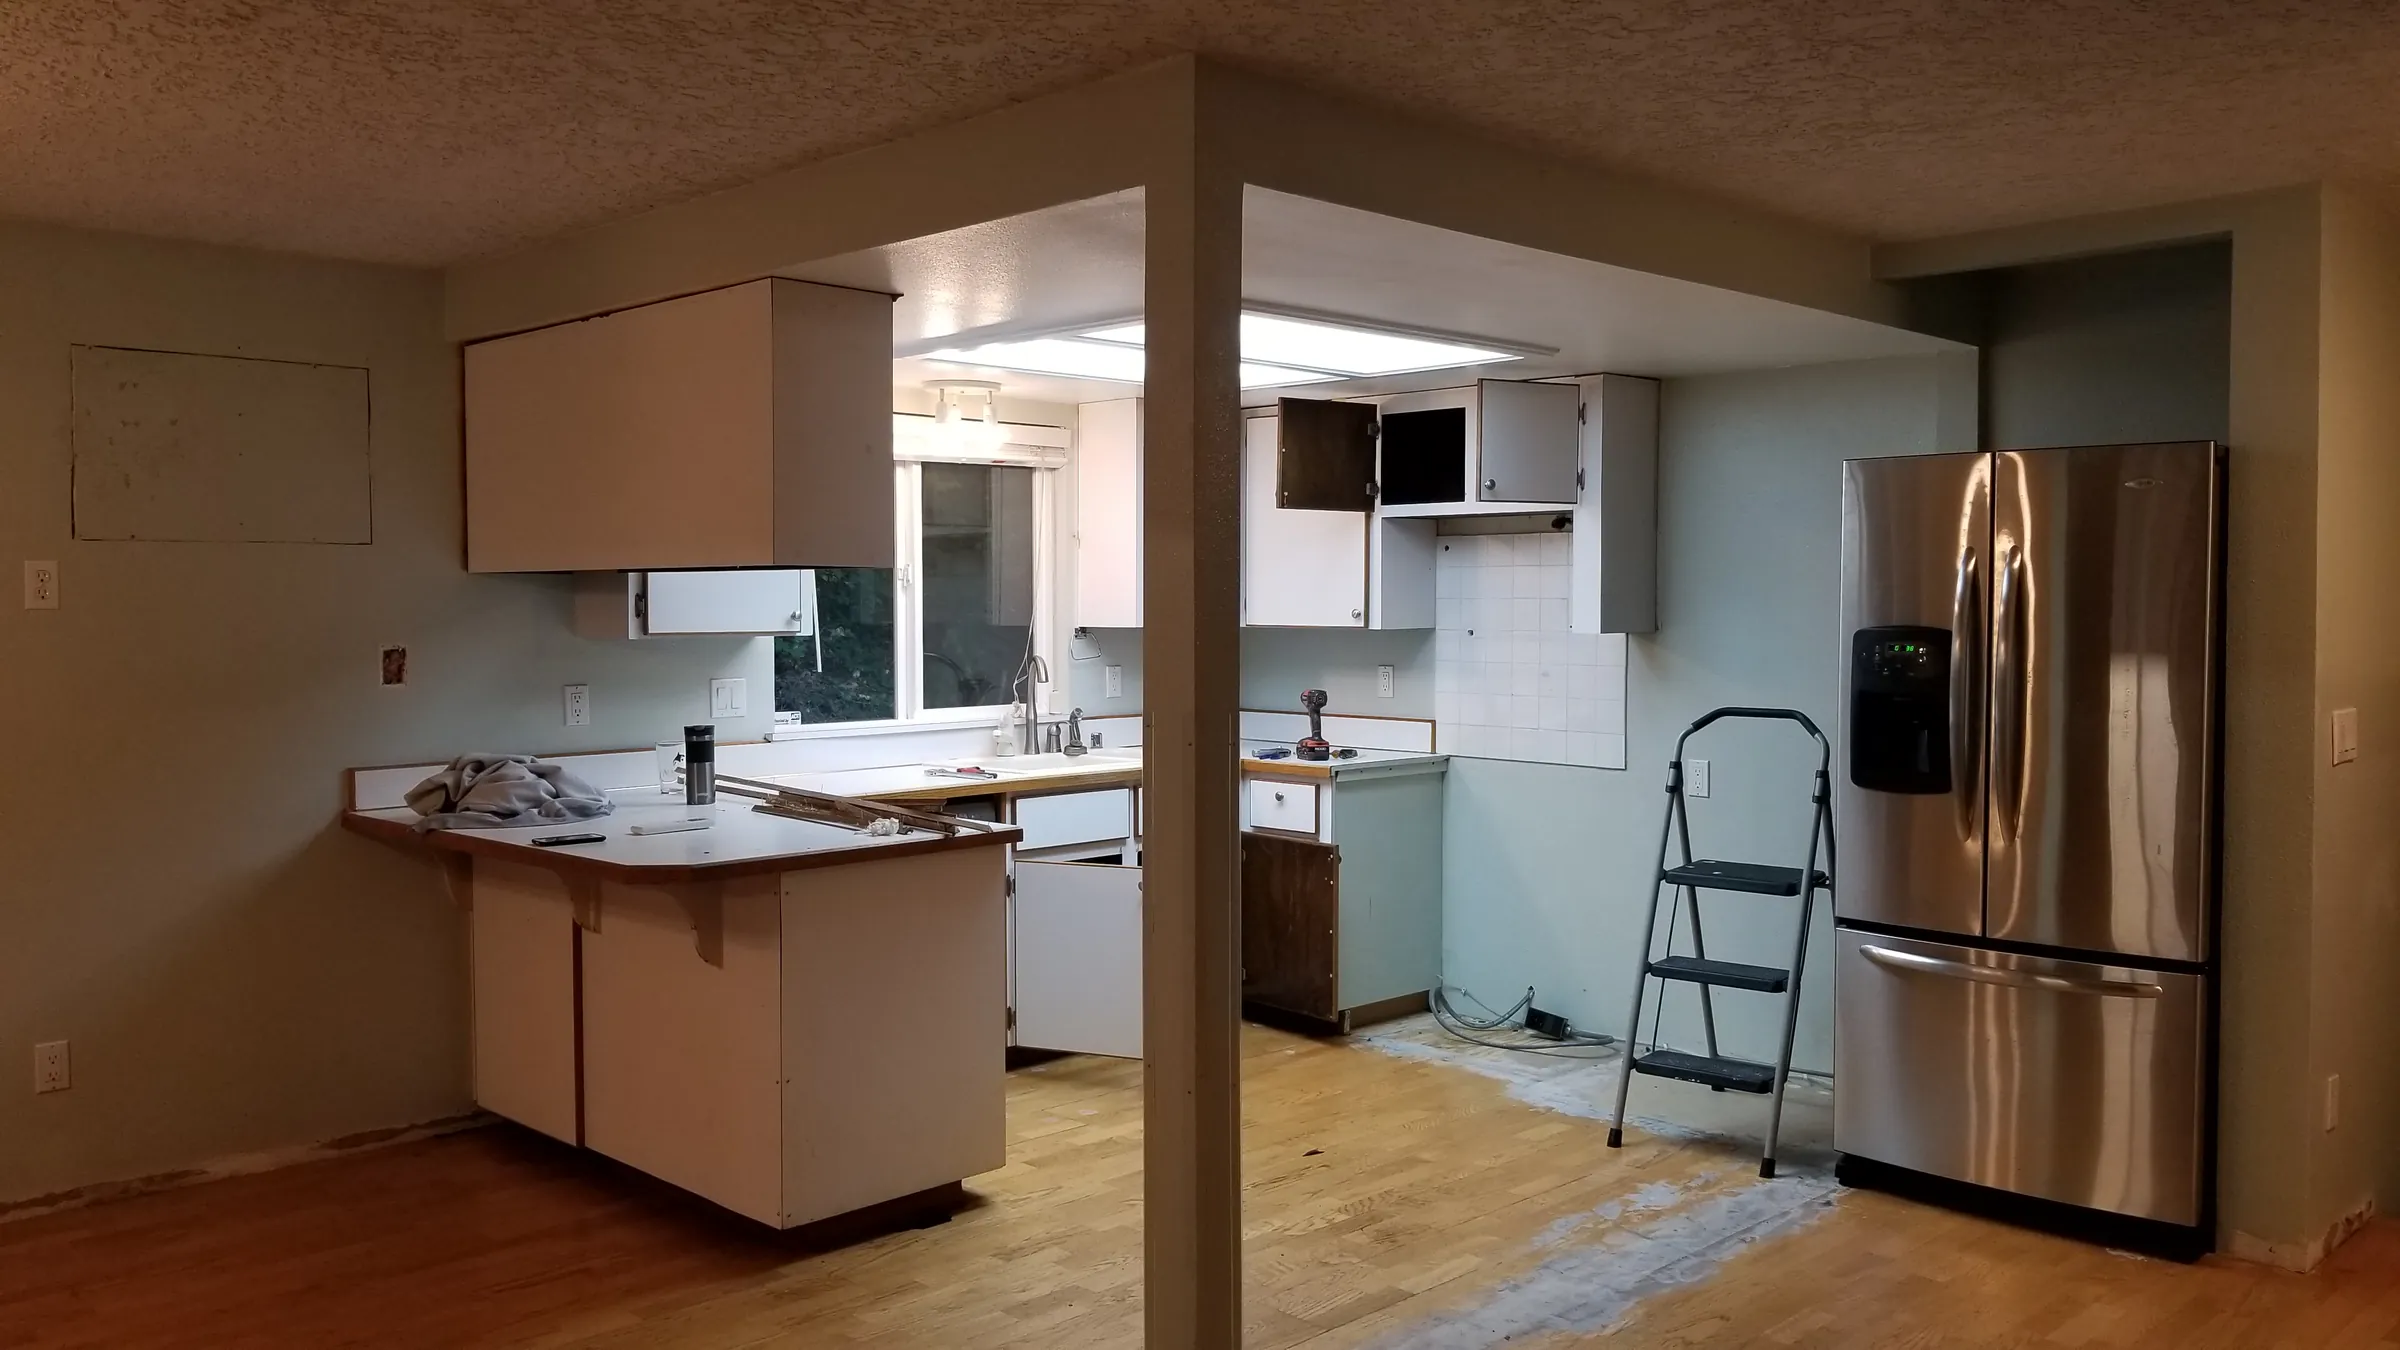
Before. The old kitchen before demo — white cabinets, island, wood floors.
Demo. Cabinets coming out — the back wall opened up and the backsplash stripped.
Demo. Back wall stripped and flooring coming up.
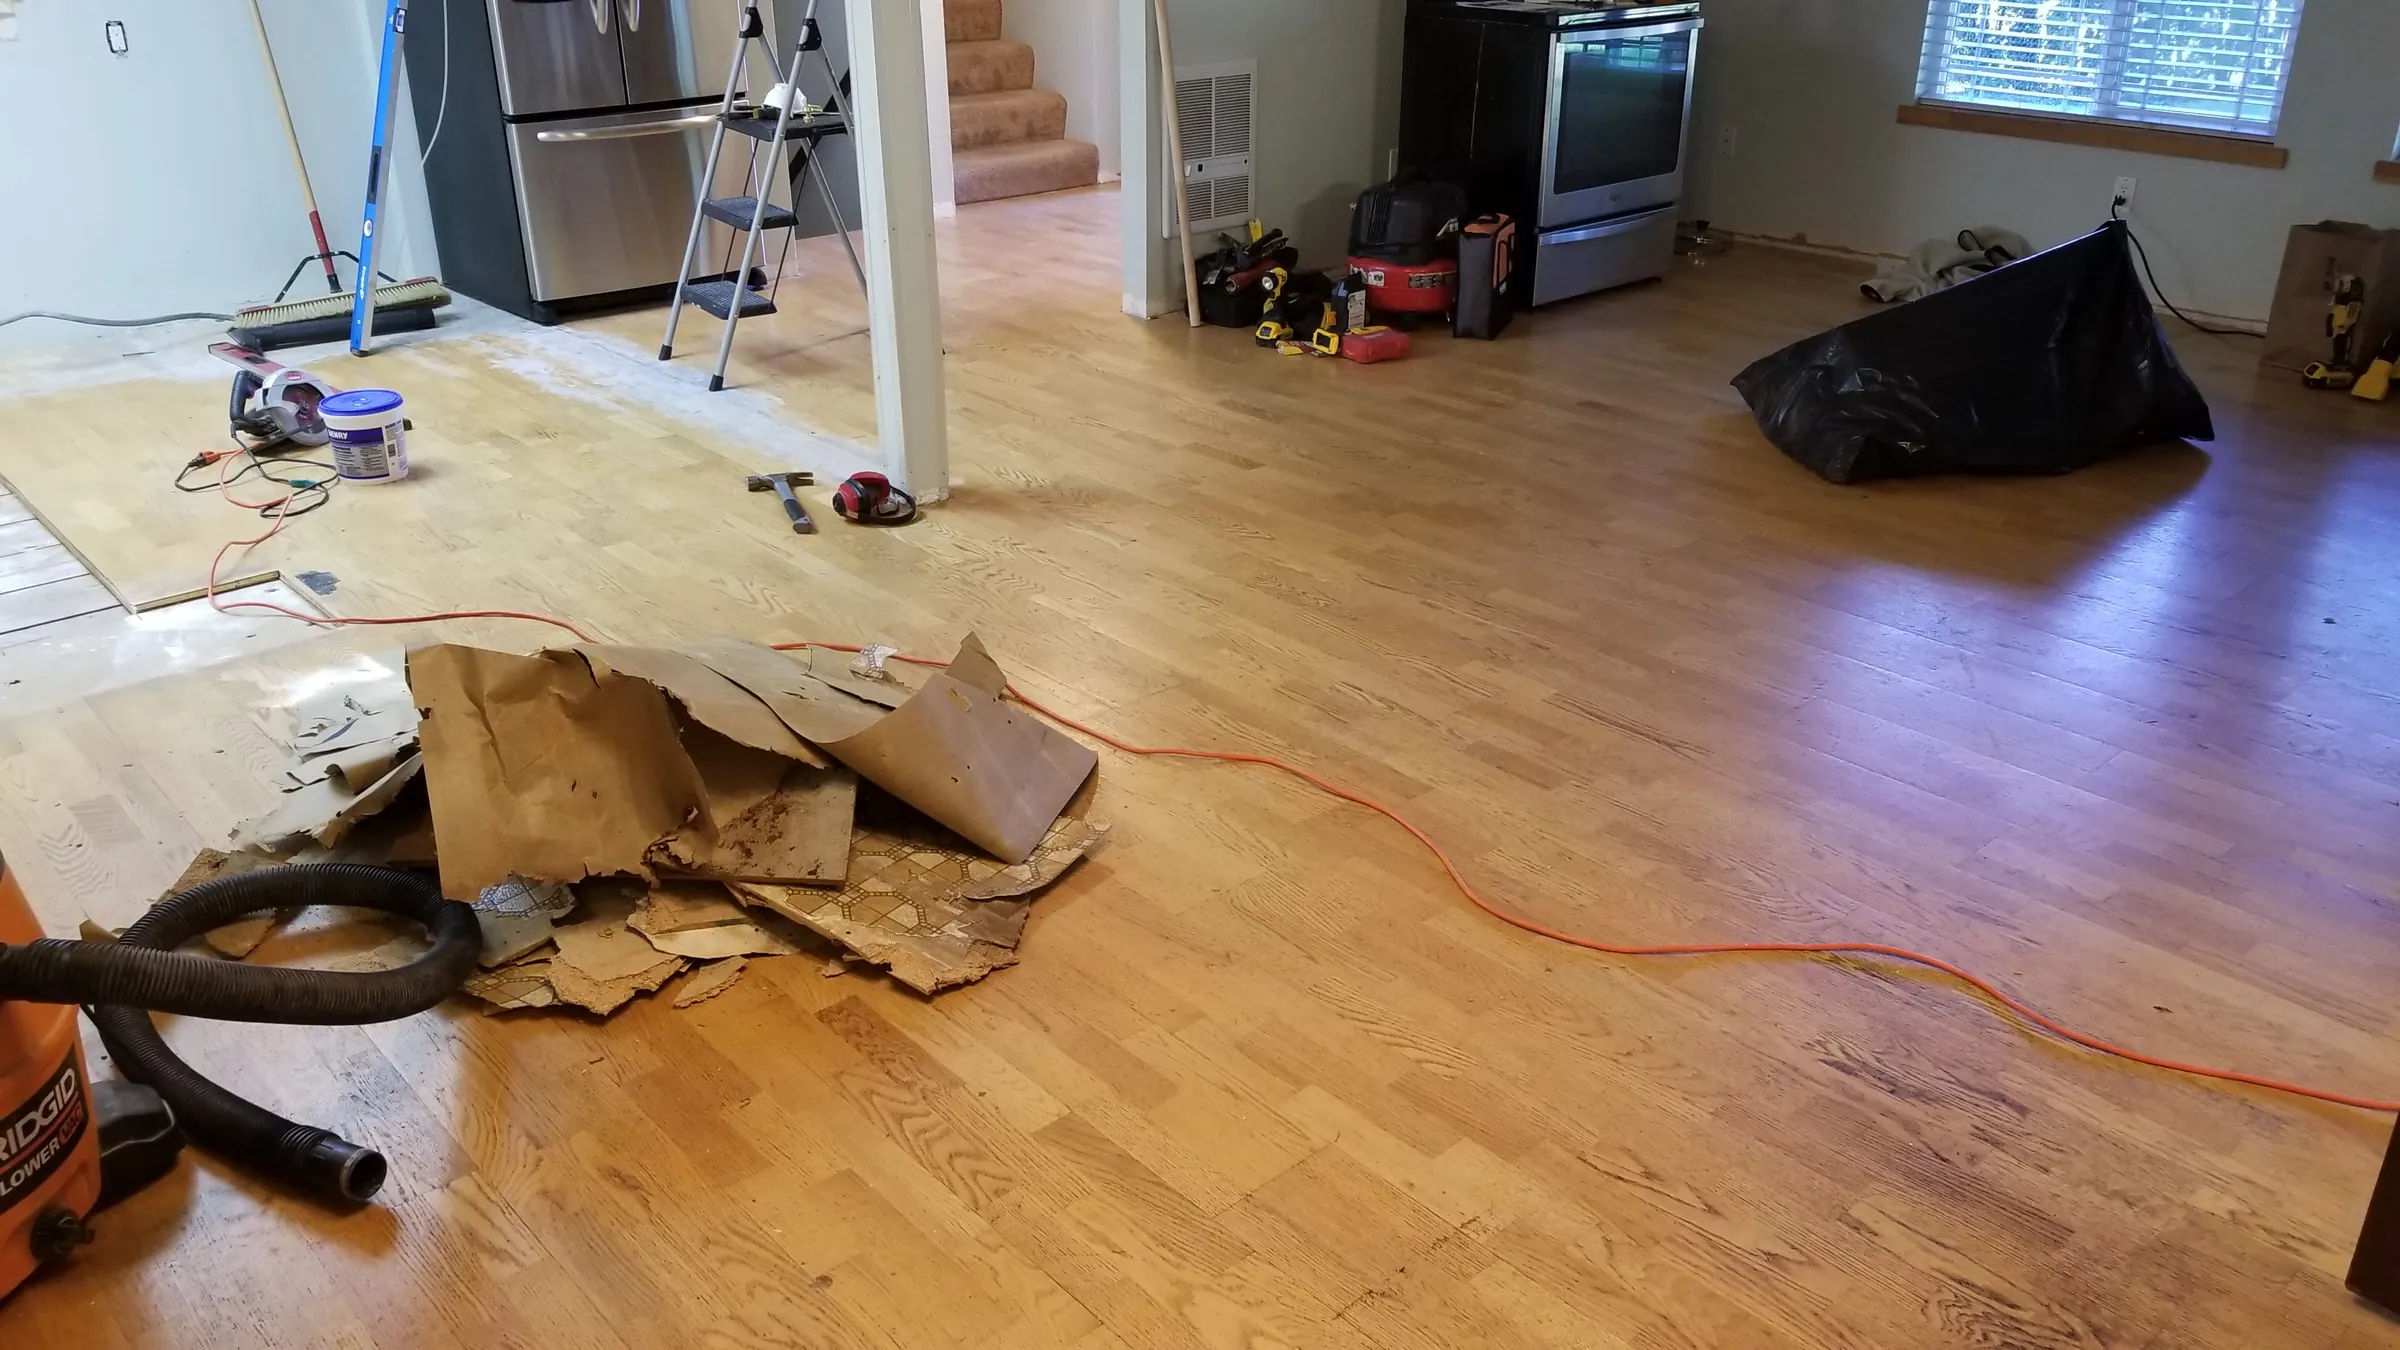
Demo. Old flooring and demo debris piled in the living area.
Demo. The opened-up kitchen and living area mid-demo.
Day
02
Nov 2
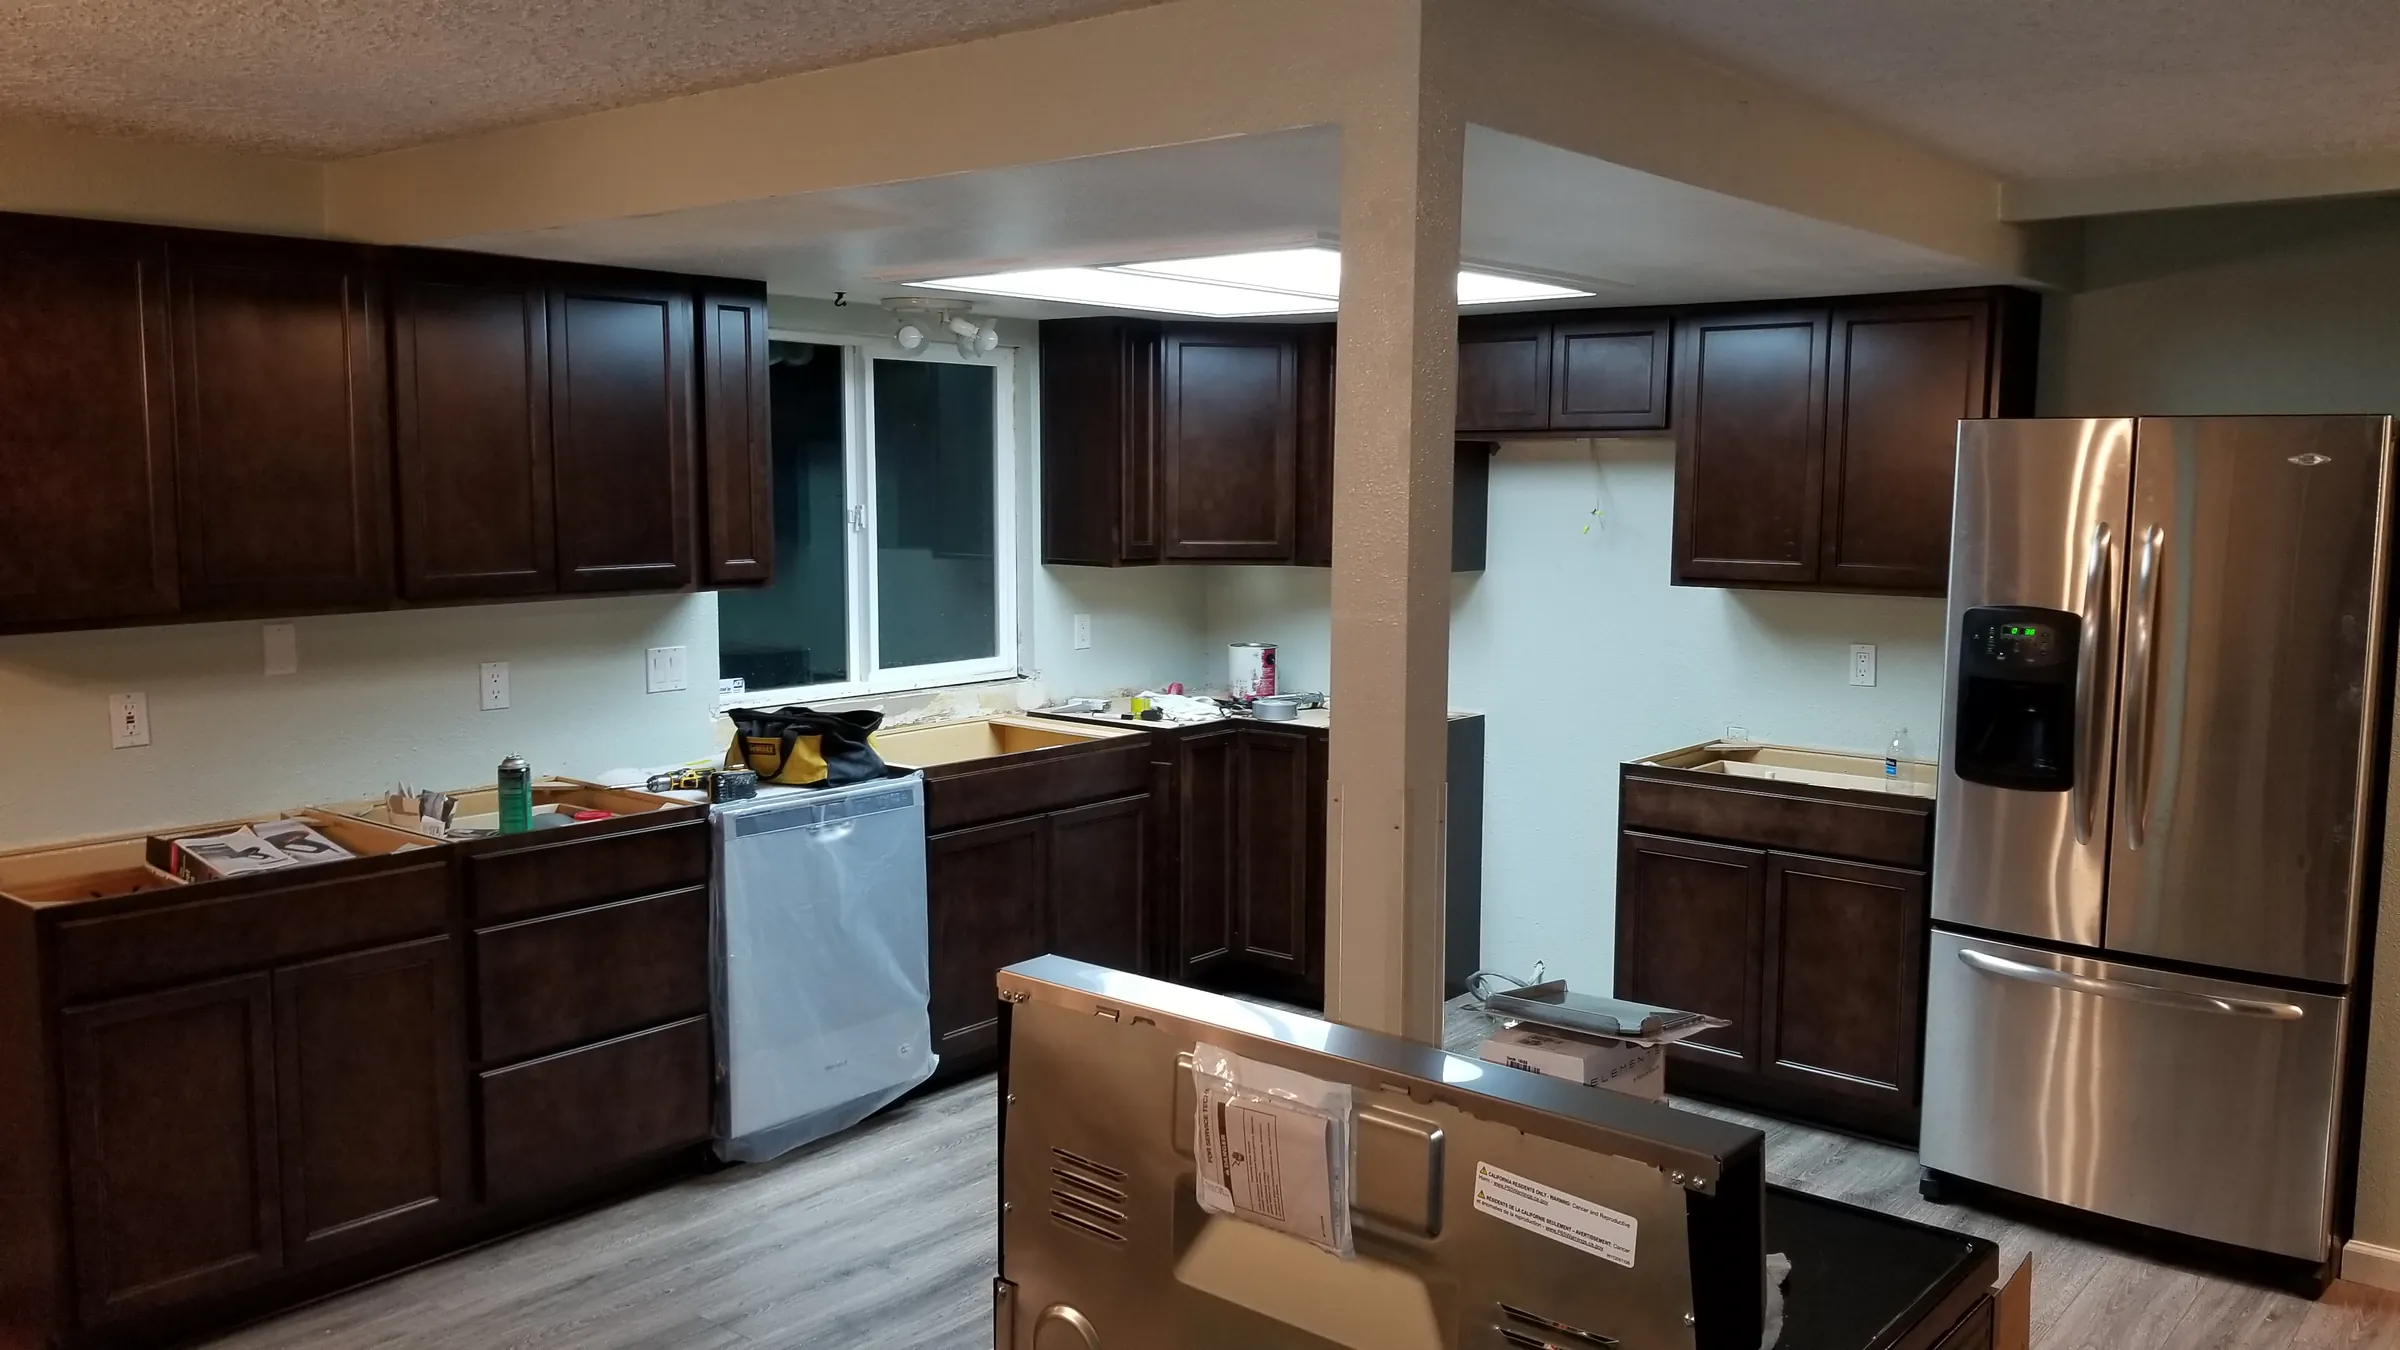
Install. New dark cabinets in and the new floor down — island still being set.
Day
03
Nov 9
Done. The new kitchen nearly complete — stainless fridge in, range still taped.
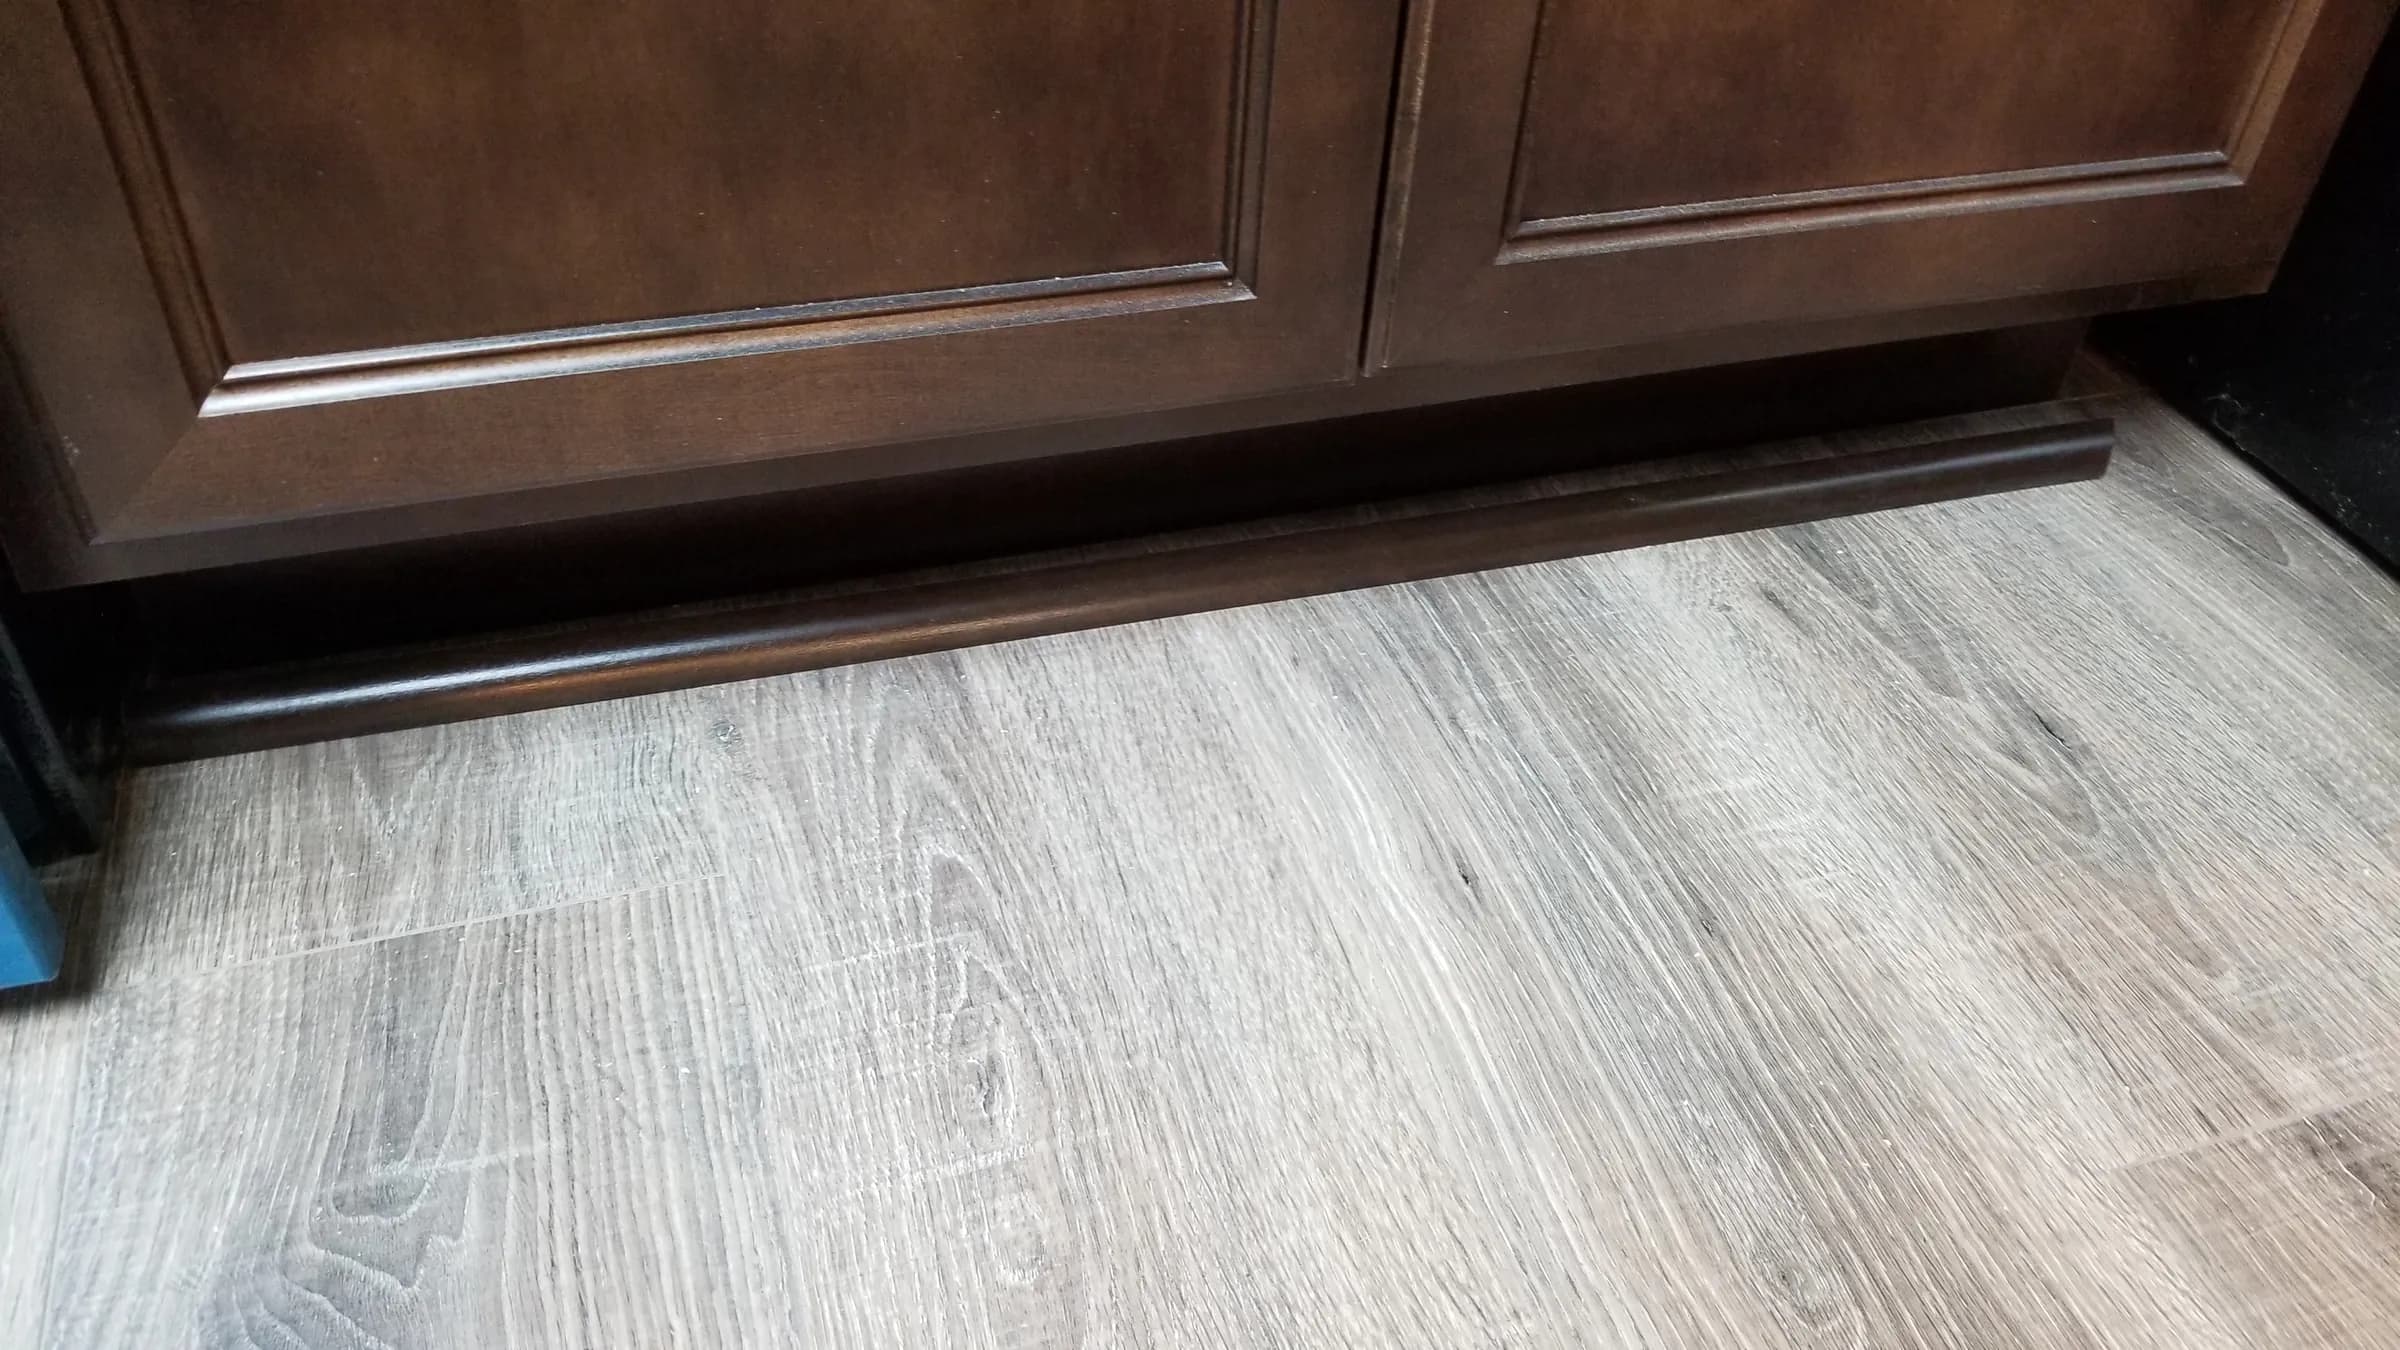
Floor. Toe-kick and new plank flooring detail.
Floor. New flooring flowing from the kitchen into the living area.
Day
04
Nov 13
Done. Finished kitchen from the before angle.
Done. Kitchen and the adjoining room with its new floor.
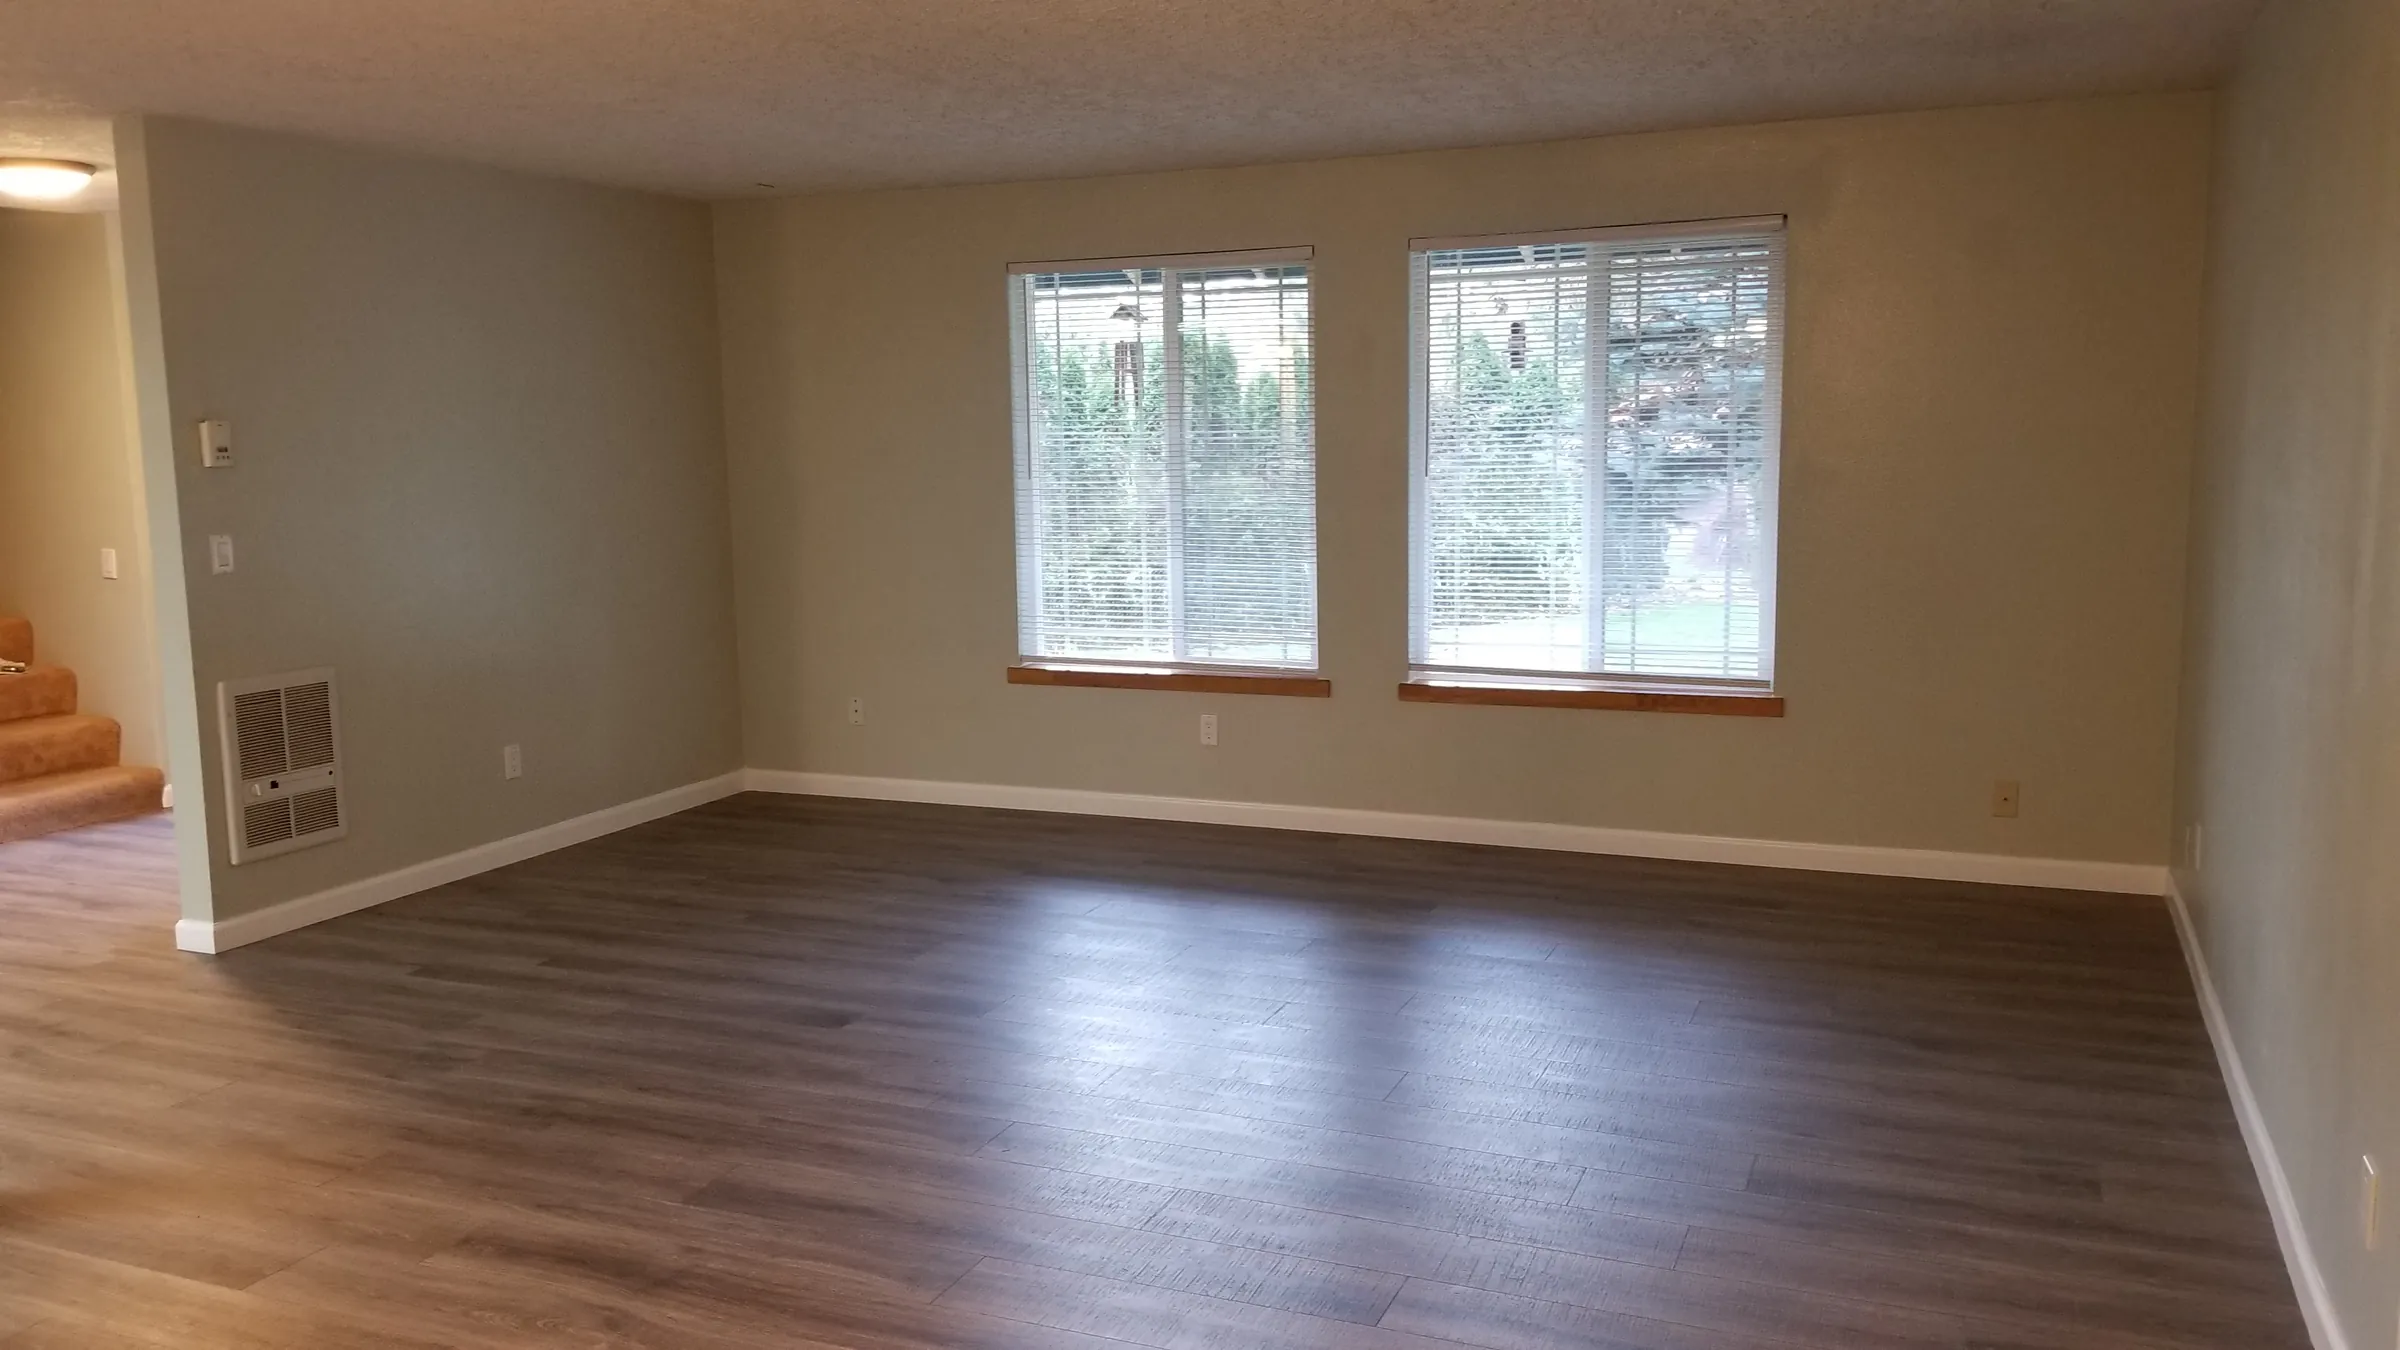
Floor. The adjoining room's new plank floor, empty and finished.
Done. The finished counter run — sink, dishwasher, range.
Finished
The finished job.
The new kitchen nearly complete — stainless fridge in, range still taped.Finished kitchen from the before angle.Kitchen and the adjoining room with its new floor.The finished counter run — sink, dishwasher, range.
Ready when you are
Planning something like this?
Free onsite consultation and a line-item estimate you can actually read — usually same day to 48 hours, depending on scope.