
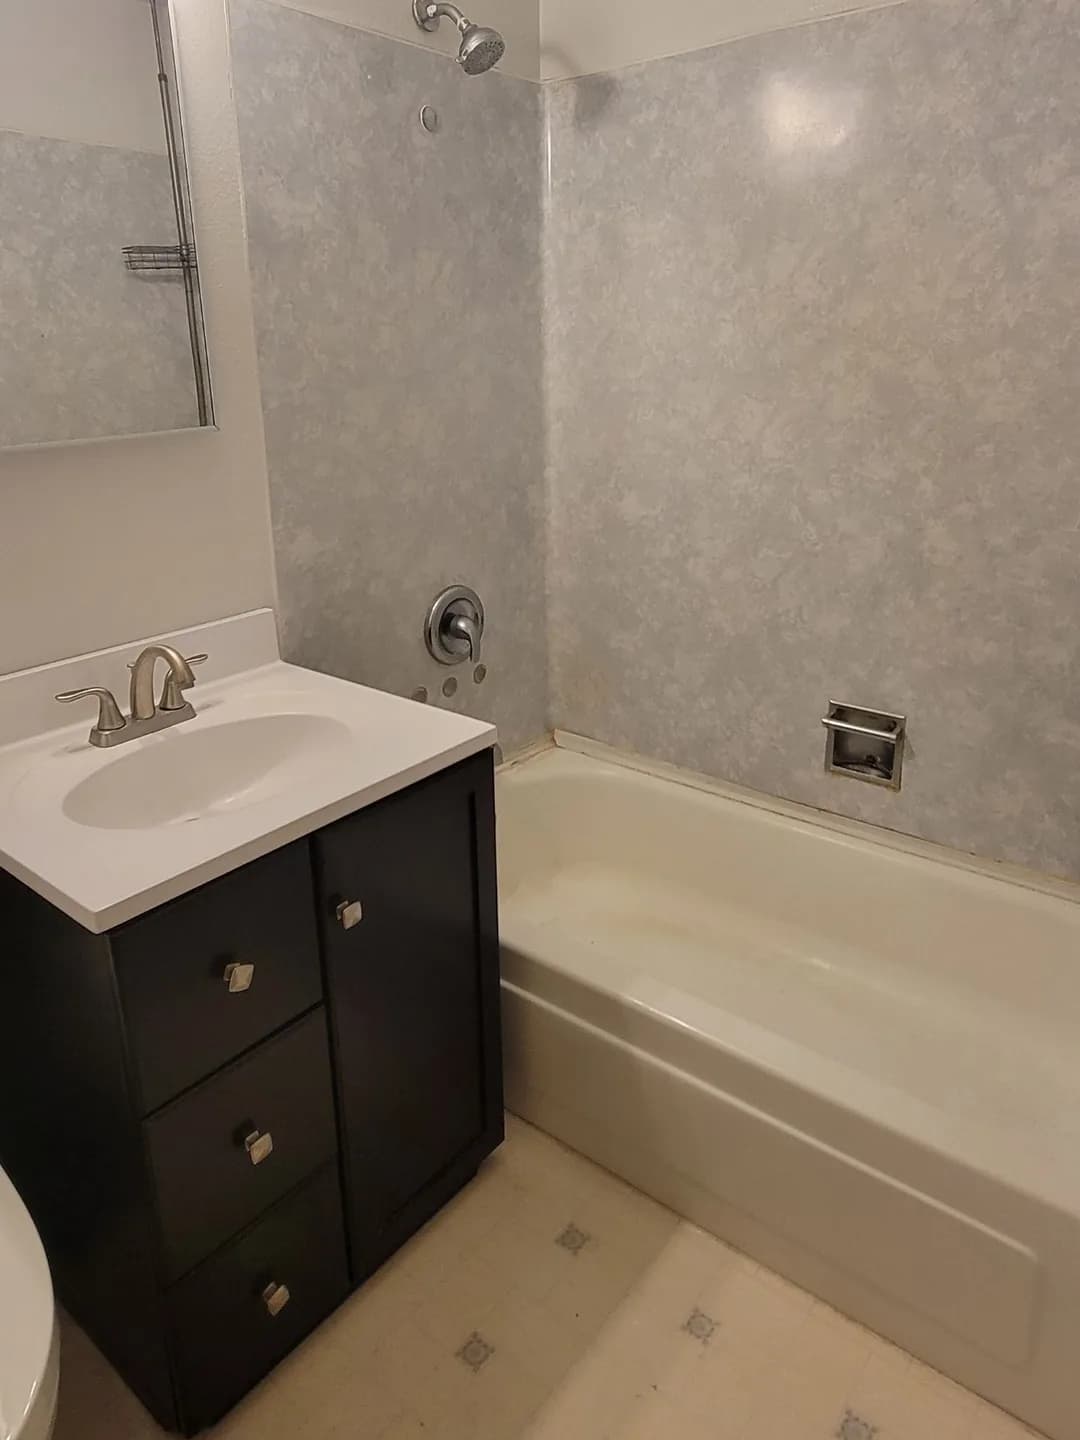
From a dated tub to a walk-in shower.
The homeowners wanted the old tub-shower gone and a walk-in shower in its place. Once demo started, the subfloor under the tub turned out to be soft and rotted, so it came out and was replaced before anything new went down.
From there it was a full rebuild of the wet area: a new mixing valve and diverter, a low-profile shower pan, waterproofed backer board, large-format wall tile, a recessed niche with its own light, a ceiling-mount rain head and a sliding glass door.
One crew handled demo, the subfloor repair, plumbing, waterproofing, tile and finish work on one schedule, with a line-item estimate before work began.
See what went into the wall.
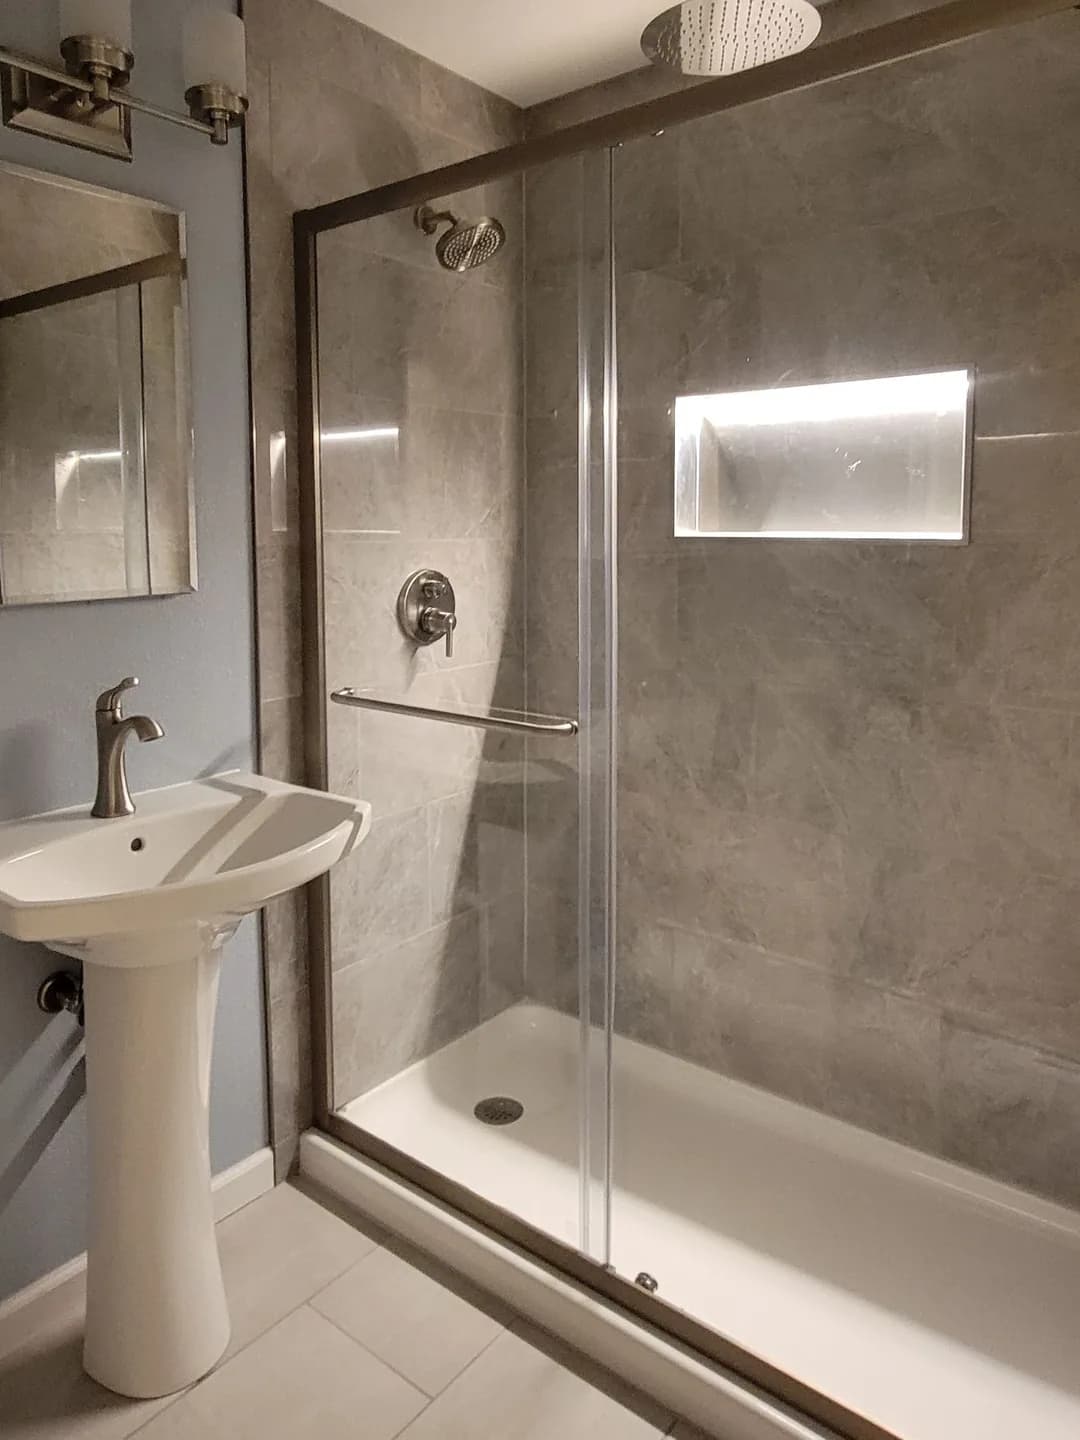
Drag across the photo to see the plan behind it. Tap the dots.
- 1Ceiling-mount rain head
- 2Lit recessed niche
- 3New valve + diverter
- 4Low-profile shower pan
- 5Sliding glass door
Ready for your own walk-in shower?
Free onsite consultation and a line-item estimate you can actually read — usually same day to 48 hours, depending on scope.